How We Think About Buildings
Most architecture firms start with aesthetic vision and retrofit technical requirements around it. We work in the opposite direction. Every project begins with constraints: site topology, solar paths, prevailing winds, water flow, soil composition, local ecology.
These aren't obstacles. They're the design brief written by physics and biology. Our role is to read what's already there and respond with structures that amplify rather than fight natural systems.
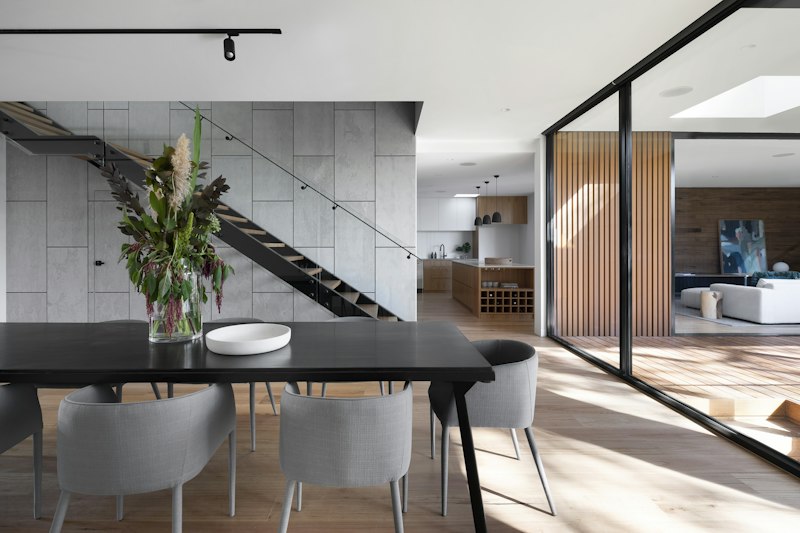
Our Design Principles
Passive Before Active
Orientation, thermal mass, and natural ventilation solve problems that mechanical systems can't improve upon. We design structures that maintain comfortable environments with minimal intervention.
Local Materials, Local Knowledge
Every region has evolved construction methods that work with its specific conditions. We study vernacular architecture not for aesthetics but for the embedded intelligence in traditional building patterns.
Systems Integration
Energy, water, climate control, and structural elements aren't separate components. They're interdependent subsystems that should be designed as unified infrastructure.
Long-Term Resilience
We select materials and methods that improve rather than degrade over decades. This means designing for disassembly, planning for maintenance, and choosing components with established longevity.
The Team
Our backgrounds span structural engineering, environmental science, software architecture, and materials research. What unites us is experience building systems that need to function autonomously over extended periods.
Several team members came to architecture after careers in infrastructure engineering. That perspective shows up in how we think about redundancy, failure modes, and maintenance cycles. A home is infrastructure that needs to operate reliably for decades with minimal oversight.

How Projects Work
Every engagement starts with site analysis. We spend time understanding microclimate patterns, water behavior, solar exposure throughout seasons, and how the surrounding ecology functions. This typically takes several site visits across different weather conditions.
Design emerges from constraints rather than preceding them. Once we understand what the site offers and requires, the architectural response becomes clearer. This is where engineering and aesthetics converge naturally.
Construction oversight is integral. Details matter tremendously in high-performance buildings. Thermal bridges, air sealing, moisture management – these determine whether a design performs as modeled or becomes an expensive lesson in the gap between theory and execution.